

Oxford University Hospital — High Voltage Cable Relocation: Surveying, Setting Out & As-Built
Triple Survey received an urgent request for a site engineering team. We mobilised within 24 hours, dispatching qualified engineers and equipment to Oxford University Hospital to carry out surveying of the original HV cable route, precise setting out & stakeout for the diversion, and comprehensive as-built surveys of the relocated cable — keeping the new build works on programme.
Rapid mobilisation
Survey control
Setting out engineering
As-built surveying
Underground utilities
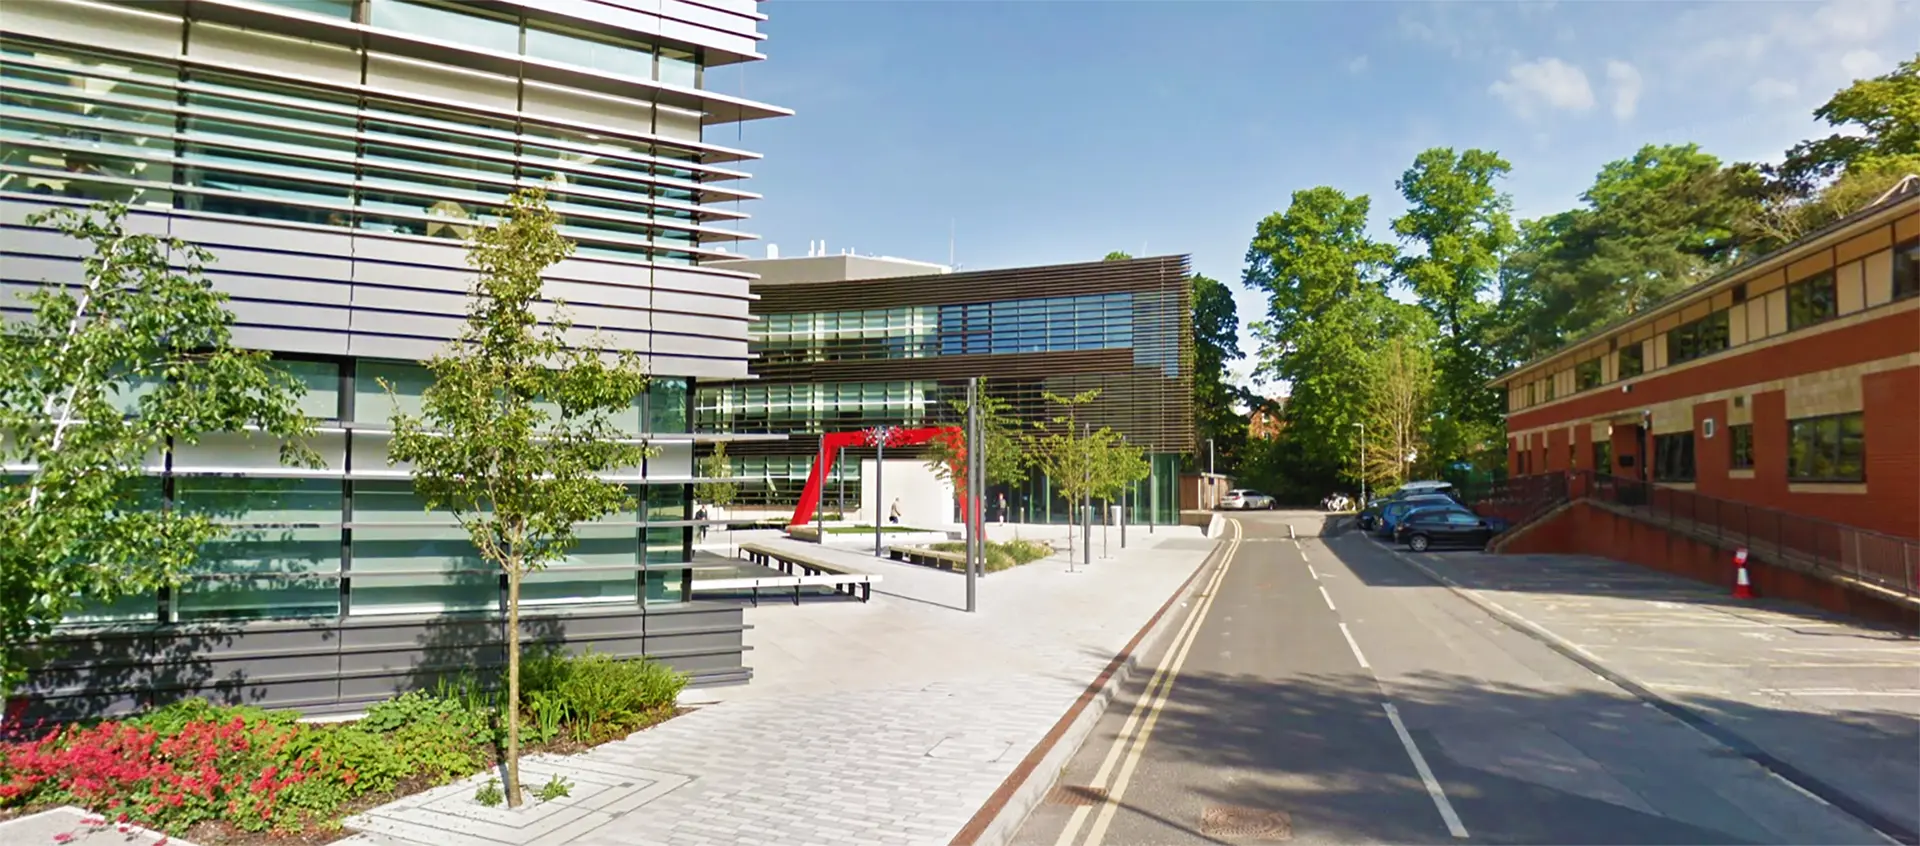
Project Overview
Operating in a live NHS estate, our engineers established robust survey control, completed surveying of the existing HV cable position, and set out the diversion alignment to enable a safe relocation of the cable away from the proposed footprint. We followed with as-built surveys of the relocated route to verify positional accuracy, cover and clearances — producing AutoCAD deliverables for client QA and permanent records.
- 24-hour mobilisation with engineers and Leica equipment on site.
- Surveying (original & relocated) HV routes for accurate comparison.
- Setting out & stakeout of diversion alignment, offsets and critical clearances.
- As-built surveying, QA and AutoCAD deliverables for sign-off.
At a Glance
Mobilisation & Site Engineering
With no room for delays, Triple Survey mobilised at short notice, coordinating access, RAMS and stakeholder briefings so our site engineering team could begin immediately. We deployed a Leica TS16 total station and Leica GS18t GNSS to build a stable control framework and accelerate data capture without compromising accuracy. Our office-based engineers provided real-time AutoCAD support, enabling swift validation of survey data and drawings throughout the works.
 Surveying the original HV cable position before excavation and diversion.
Surveying the Original HV Route
We began by surveying the original HV cable route to capture a precise baseline of the existing utility, including trench geometry, joint bays, crossing points and adjacent underground utilities. This dataset formed the reference for design confirmation and risk control, ensuring the subsequent stakeout survey for the new alignment would be constructible, safe and clash-free.
 Setting out trench centreline, offsets and cover along the diversion route.
Survey Control & Benchmarks
We established primary and secondary control to guarantee repeatable accuracy throughout the works. Benchmarks were placed to support level checks, and control descriptions were recorded for future verification and re-establishment.
 Primary and secondary control with benchmarks for repeatable accuracy.
Setting Out & Stakeout of the Diversion
Using the approved design, our engineers set out the diversion, marking alignment, offsets, cover and clearances from structures and adjacent services. The Leica TS16 handled high-accuracy work near structures while the GS18t accelerated checks around obstructions.
 Stakeout markers guiding the excavation team around sensitive assets.
Underground Utilities & Clearances
Given the complexity of the hospital estate, we verified minimum separations from water, gas, communications and LV feeders, recording clearance checks at key intervals. Tight tolerances were supported with additional measurement and photographic QA.
 Recording separations from adjacent underground utilities for QA.
As-Built Surveying & QA
We carried out staged as-built surveys to record the installed cable’s position, depth and geometry. Our QA process compared results to the design and original baseline survey, confirming design intent and minimum clearances were achieved. All deliverables were checked in AutoCAD.
 As-built survey of trench depth, alignment and joint bay positions.
Joint Bays & Checks
We measured joint bay locations and dimensions prior to backfill, confirming positional tolerances and documenting conditions with geo-referenced photos for the permanent record.
 Joint bay survey and dimensional control prior to backfill.
Final QA Verification
Upon completion of diversion works, we performed final QA verification against design tolerances, recording alignment, depth and separations to provide a traceable audit trail for stakeholders.
 Final QA verification against design tolerances and records.
Outcome & Record Drawings
The HV cable was diverted accurately and safely, clearing the footprint for the new build and maintaining programme certainty. We supplied record drawings and schedules for the client’s asset records, alongside survey control notes and QA packs.
 Record drawings and schedules prepared for the client’s asset records.
Results
- Original and relocated HV cable routes fully surveyed and documented.
- As-built surveys delivered in AutoCAD for QA and records.
- Zero programme delay — rapid mobilisation and on-site coordination.
- Clear, traceable survey data, drawings and photo QA for stakeholder confidence.