

St Mary’s Hospital, Paddington — Renovation: Setting Out, As-Built, Verticality & QA
Triple Survey was appointed to provide comprehensive site engineering support during the renovation of St Mary’s Hospital, Paddington (London). Our scope included setting out column positions, threshold levels, interpretation of 3D drawings, as-built surveys, verticality checks and production of detailed AutoCAD reports comparing design to built.
Column setting out
Threshold levels
3D drawings & BIM
As-built & QA
Verticality checks
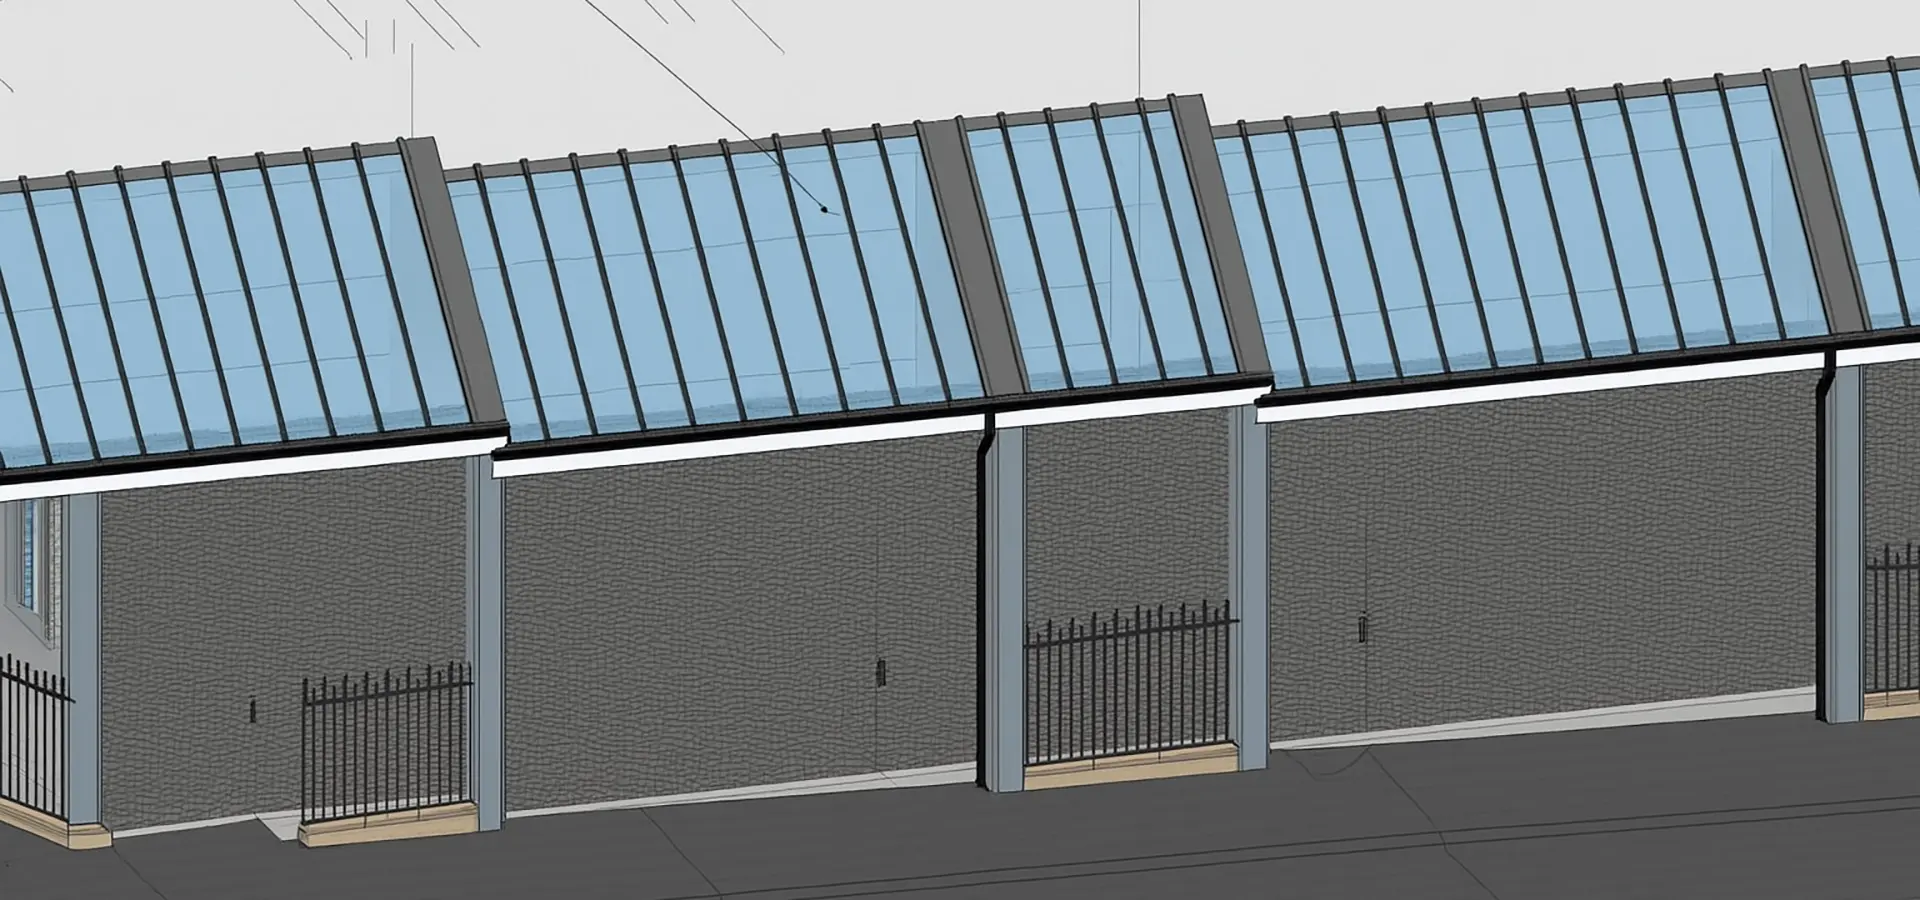
Project Overview
Working in a live hospital environment demanded precise coordination and traceable accuracy. We established survey control, translated 3D design information into field-ready data, and provided setting out for critical elements including column centres and threshold datums. We validated construction through as-built surveys, verticality checks and design-to-built comparisons to support quality assurance and stakeholder sign-off.
- Leica TS16 & GS18t with robust control & calibration.
- 3D drawings/BIM interpretation to create survey-ready coordinates.
- AutoCAD deliverables: drawings, mark-ups, schedules & deviation reports.
- Verticality and threshold level checks to specification tolerances.
At a Glance
Establishing Column Grid & Control
We established a reliable control network aligned to the project grid, allowing accurate setting out of column centres and interfaces. Control checks were logged daily and supplied within the QA pack.
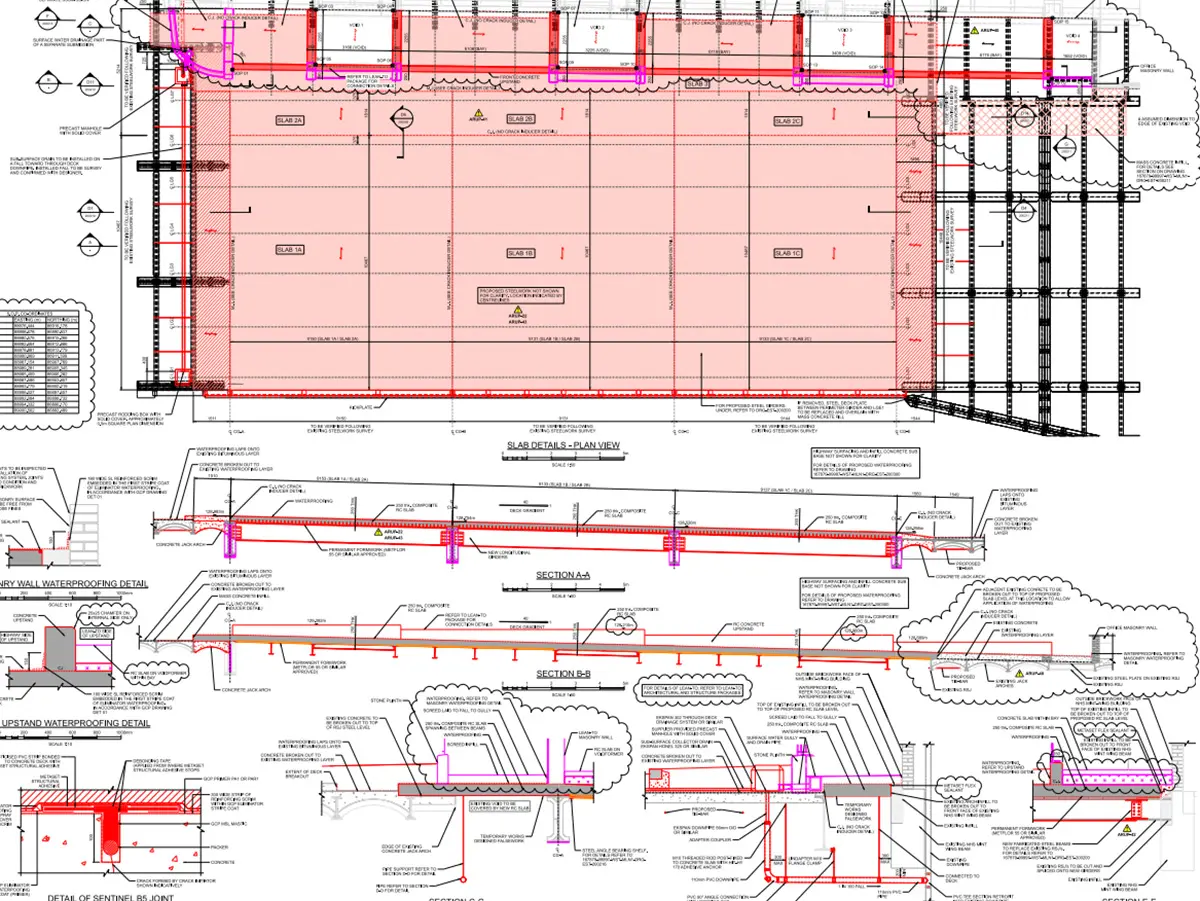 Setting out column grid and establishing survey control.
Setting Out Column Centres
Using the approved grid, our engineers positioned column centres to mm-level tolerances, issuing coordinate schedules and check shots to validate positions prior to fix and pour.
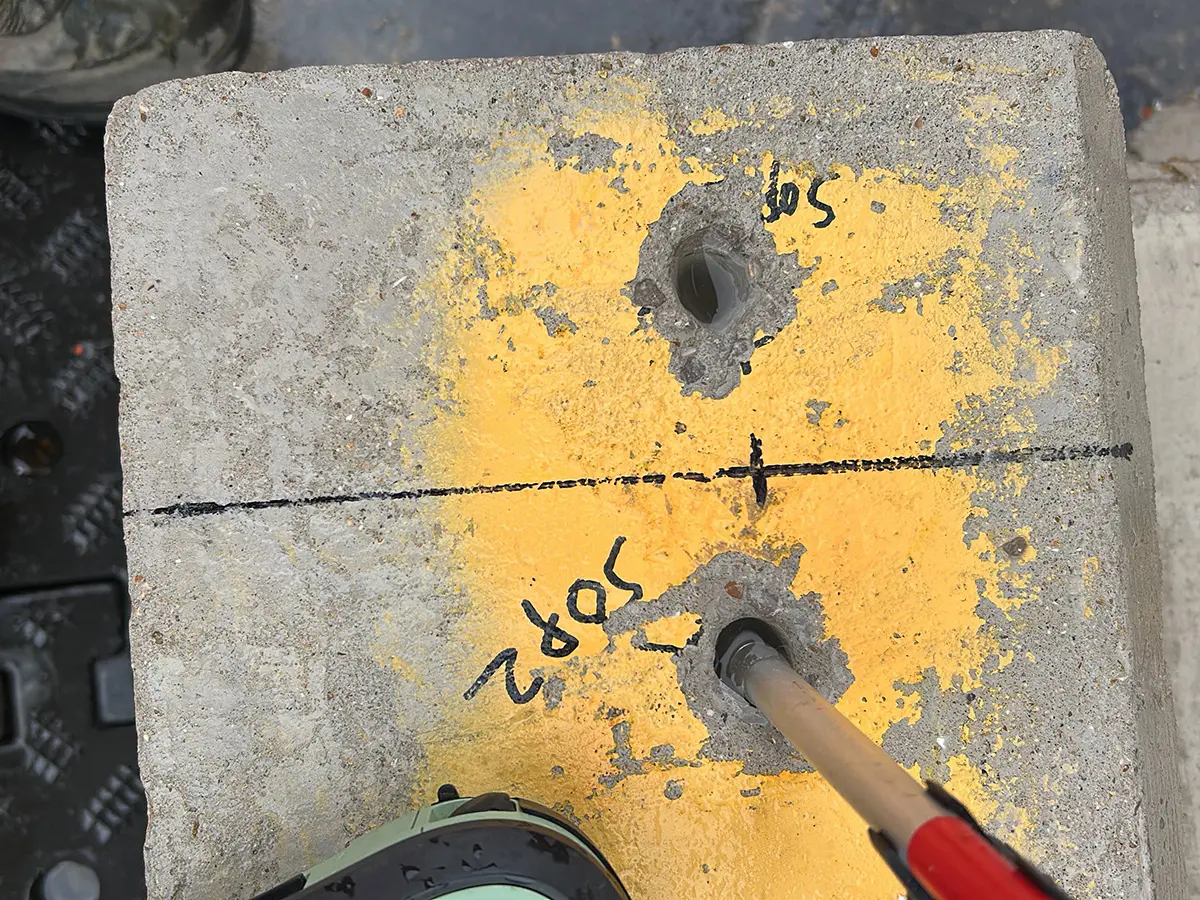 Column centres set out and verified prior to fixings.
Threshold Levels & Access
We controlled threshold levels and falls at doorways and interfaces, ensuring compliance with accessibility and drainage requirements while coordinating with existing finishes.
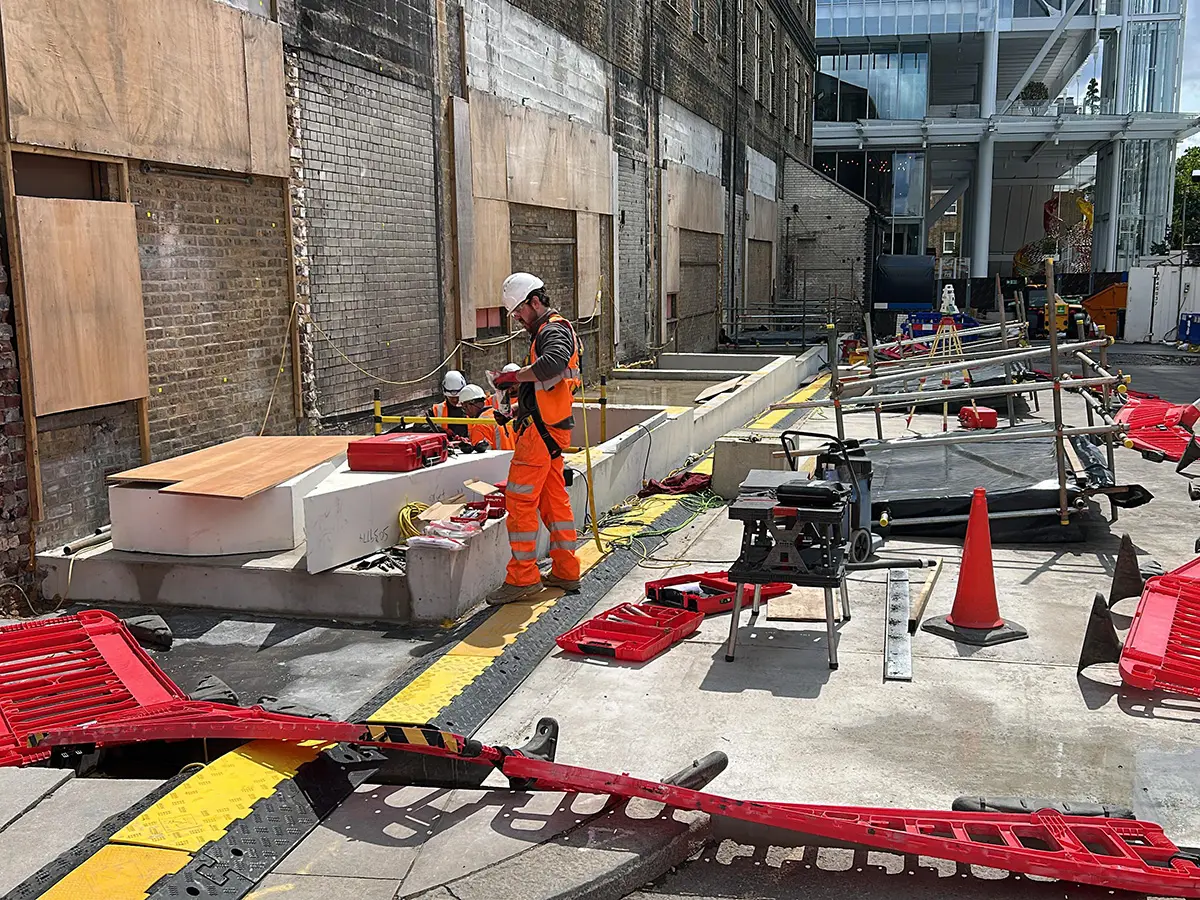 Threshold datums and compliance checks.
Interpreting 3D Drawings & BIM
Our team extracted coordinates and levels from 3D drawings (e.g., Revit/IFC), converting them to field-ready data for instruments. We maintained traceability from model element to on-site mark-out.
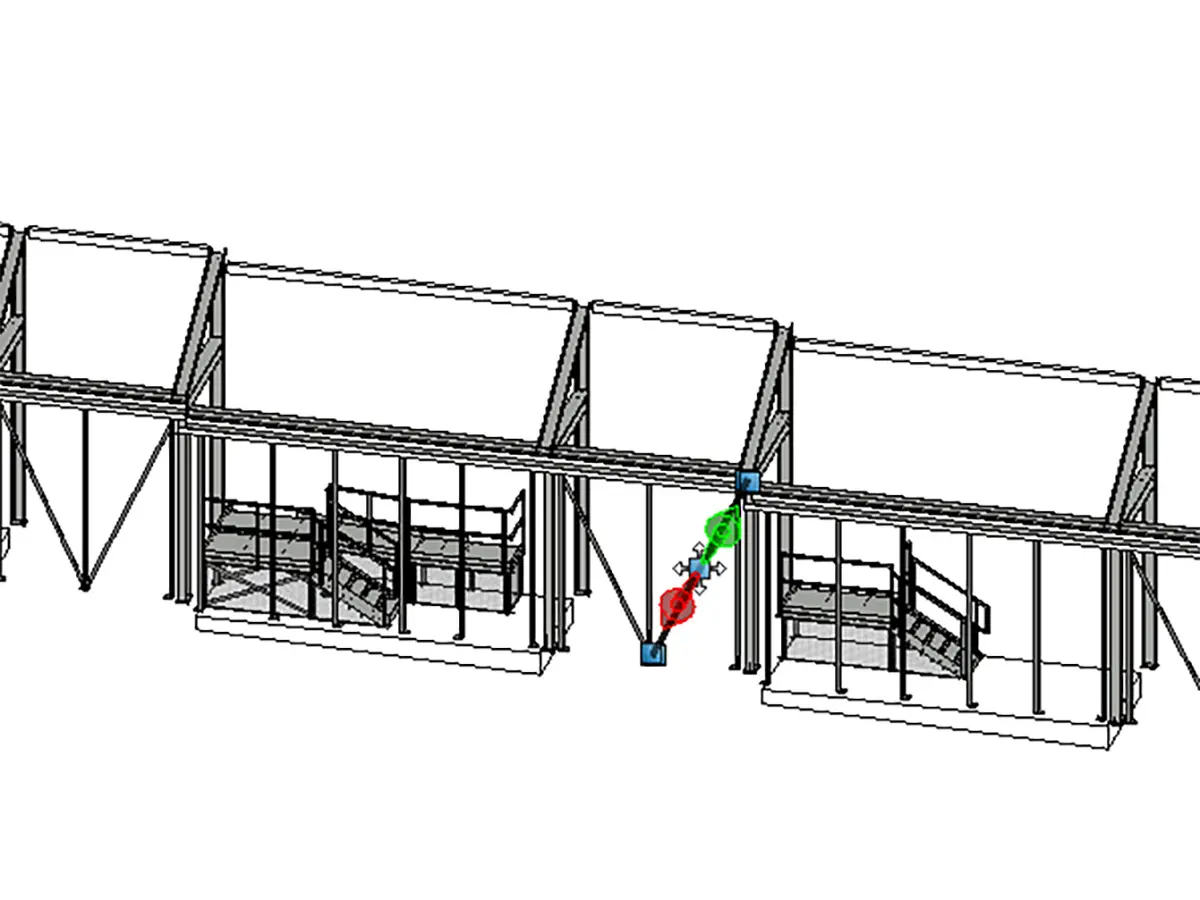 3D model interpretation for setting out data.
As-Built Surveys & Comparison
We captured as-built geometry at key stages and compared measurements to design intent, reporting deviations with clear mark-ups and tables to assist decision-making.
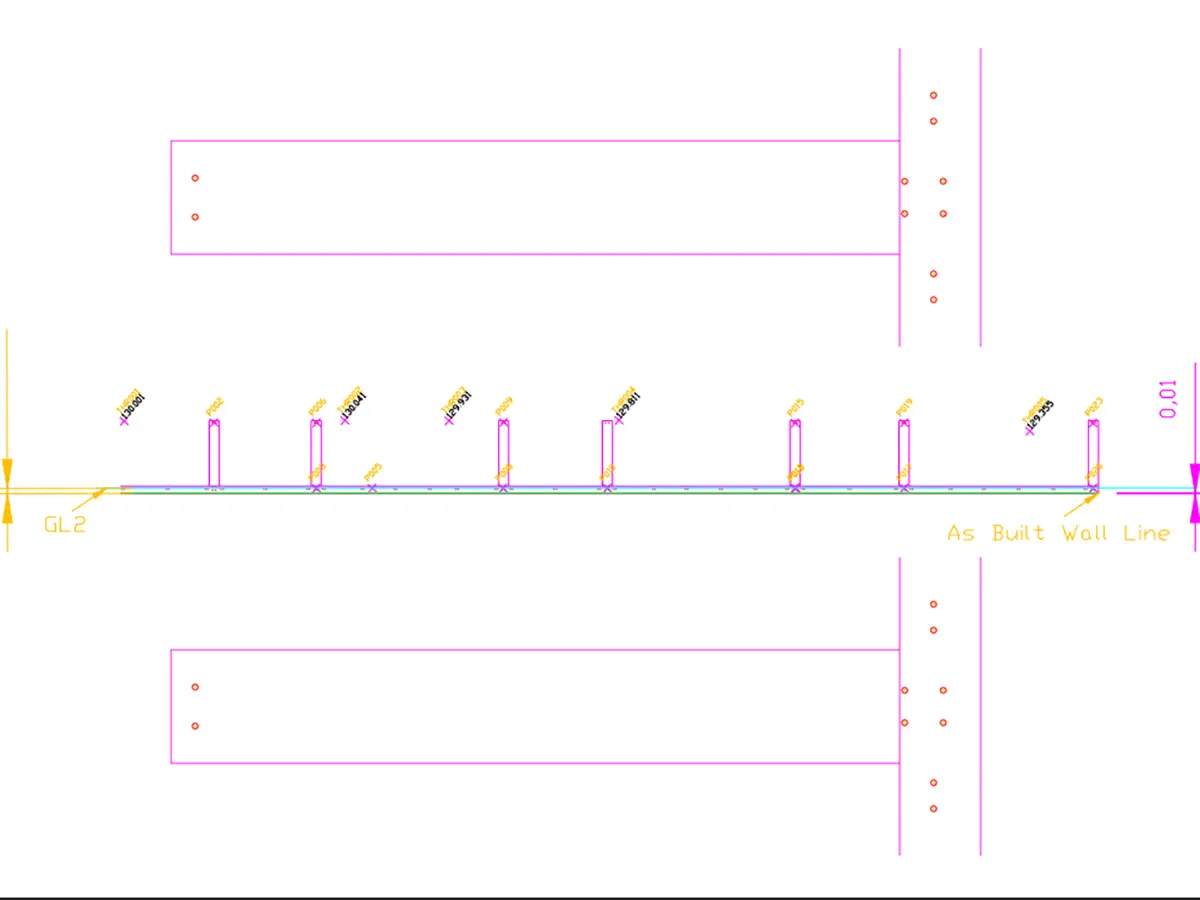 As-built capture for design-to-built analysis.
Verticality Checks
We undertook verticality checks on structural elements, documenting out-of-plumb values and recommending adjustments to maintain tolerance and alignment across floors.
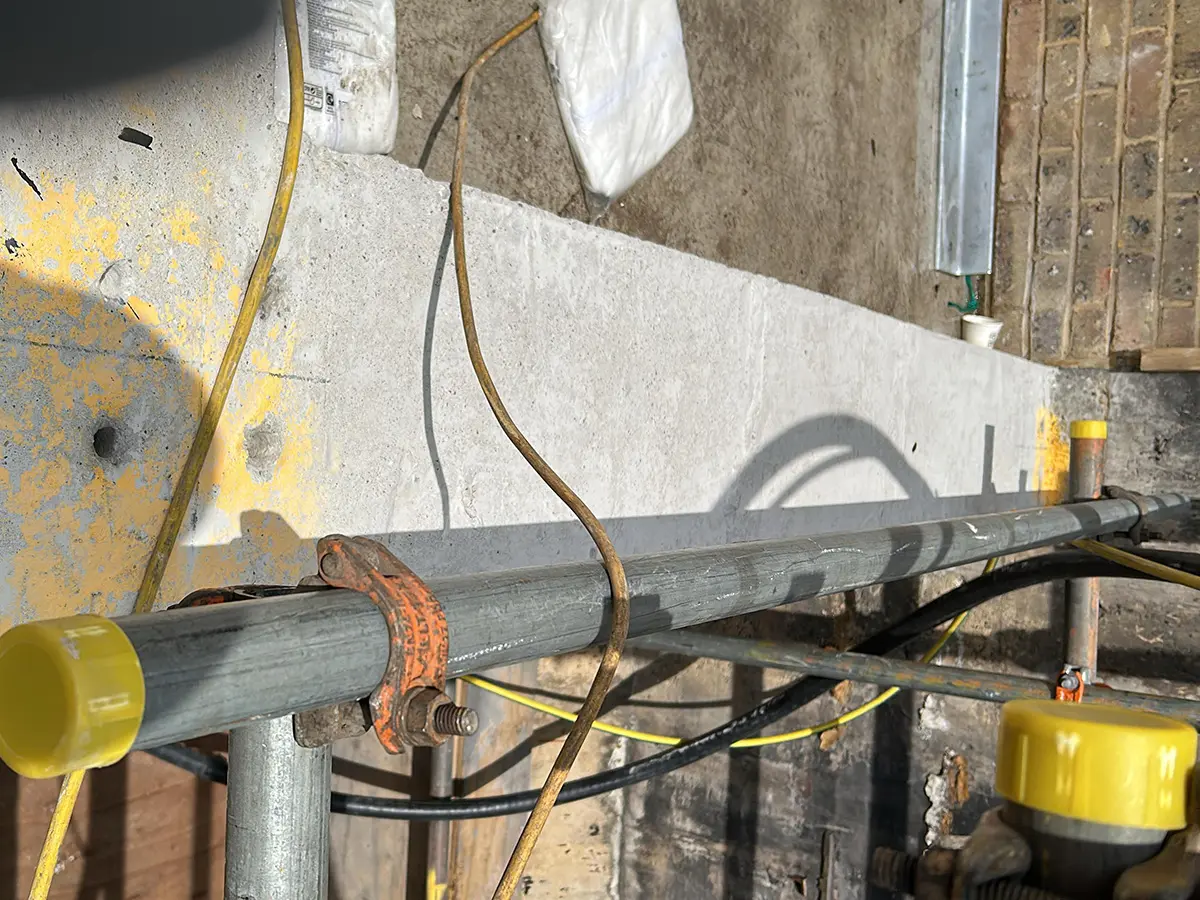 Verticality assessment and reporting.
AutoCAD Reporting & Schedules
Our AutoCAD team produced coordinated drawings, coordinate schedules, level sheets and deviations tables, streamlining approvals with clear, construction-ready outputs.
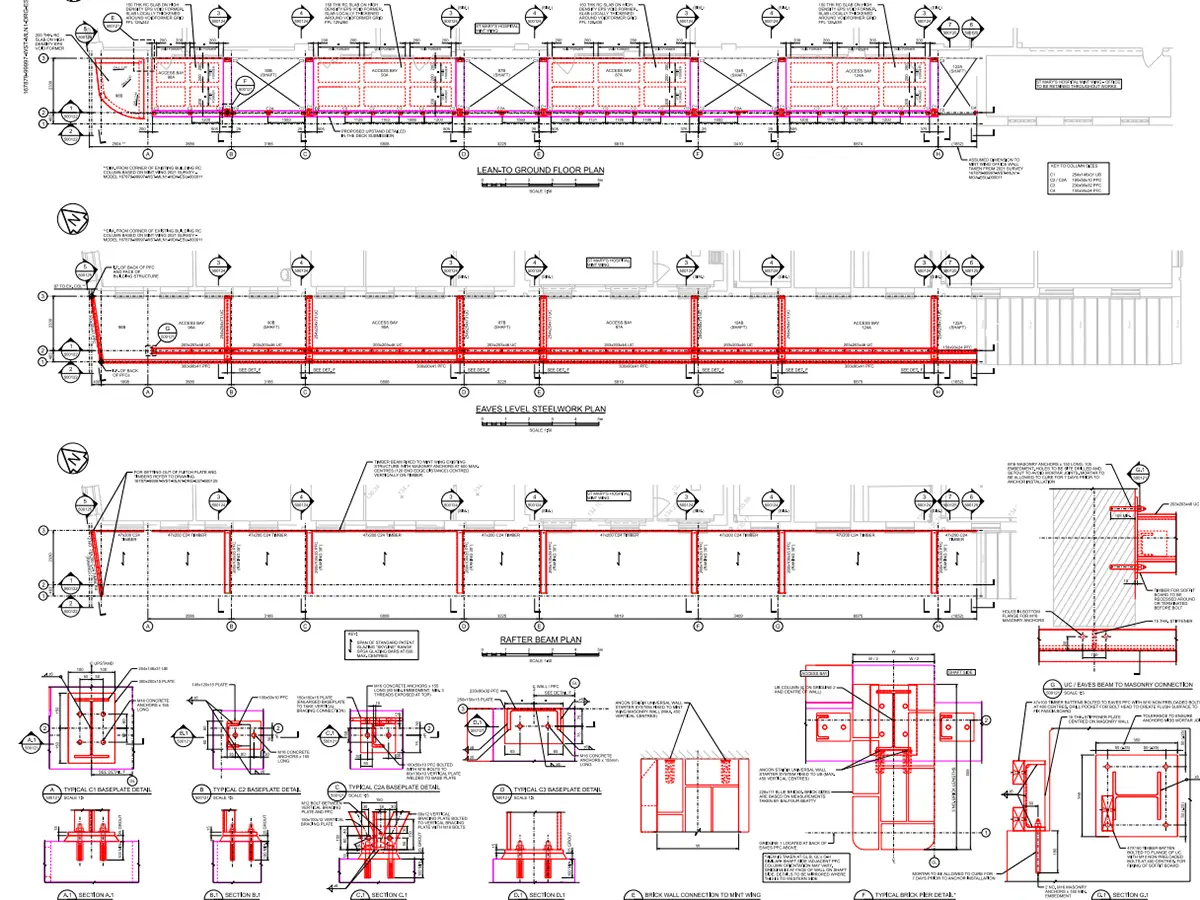 AutoCAD drawings, mark-ups and schedules.
Design Team Coordination
We worked closely with the architects and structural engineers to resolve queries quickly, updating models and drawings with verified field data to support design coordination.
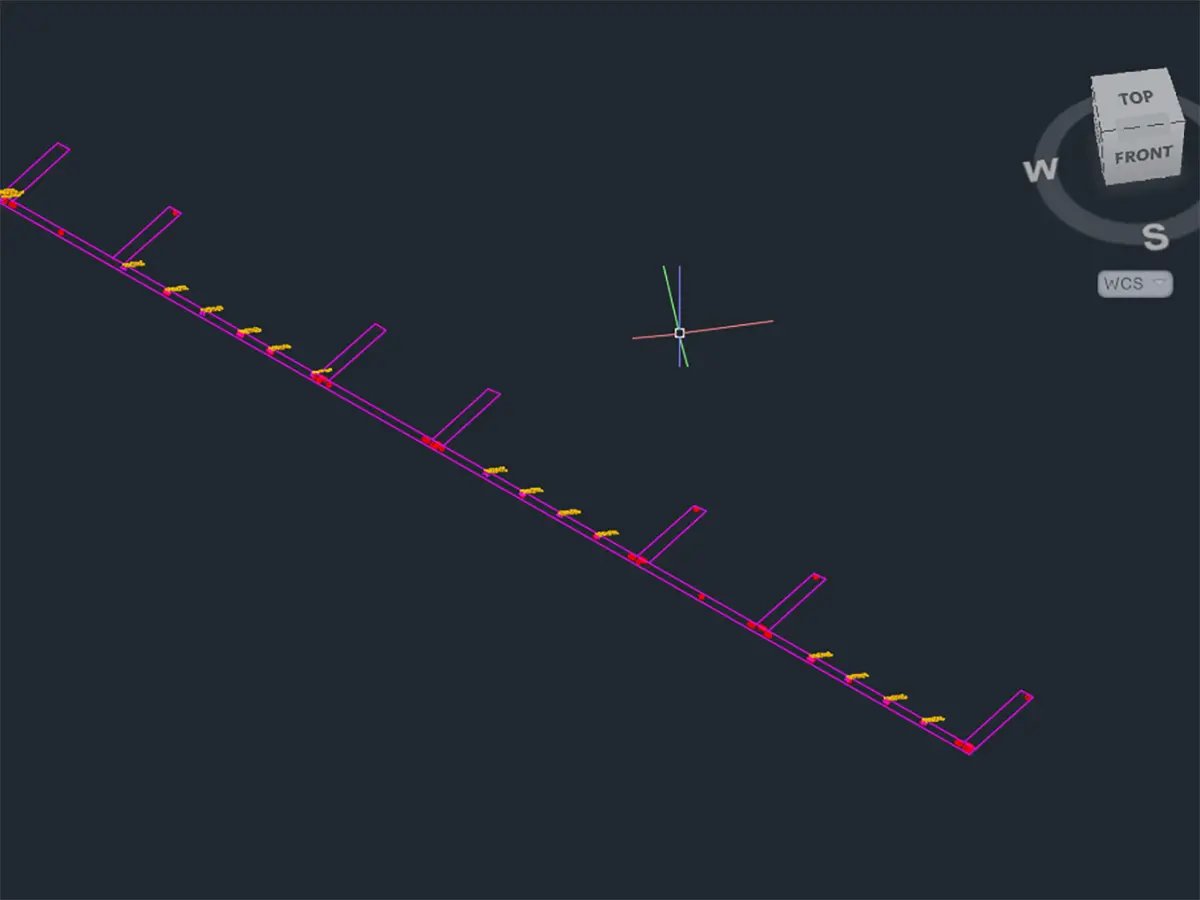 Close collaboration with the design team.
Working in a Live NHS Environment
We planned access, segregation and out-of-hours tasks to minimise disruption, maintaining hospital operations while keeping survey accuracy and traceability front-and-centre.
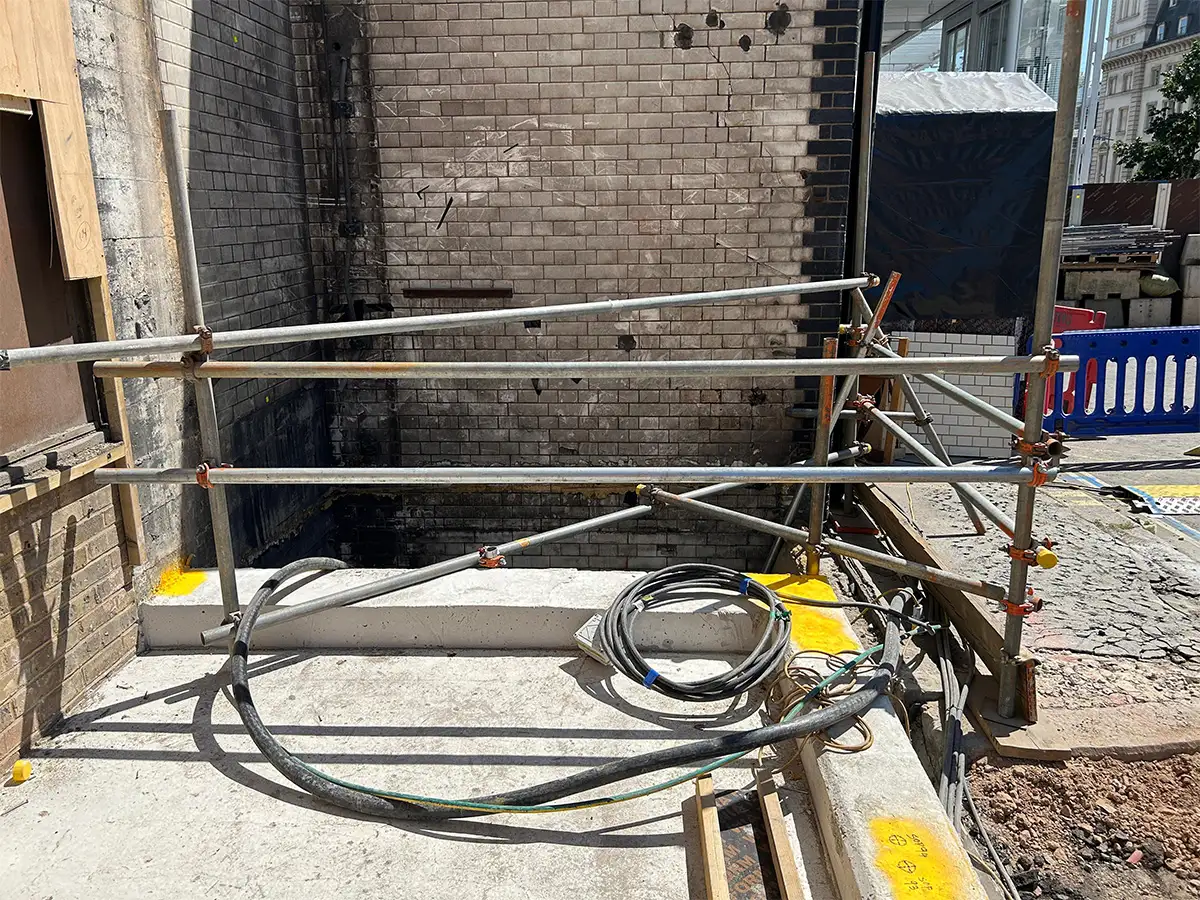 Access planning and safe segregation on site.
Final Records & Handover
We delivered a complete handover pack: as-built drawings, coordinate lists, verticality and level reports, and photographic QA — providing a robust permanent record for the estate.
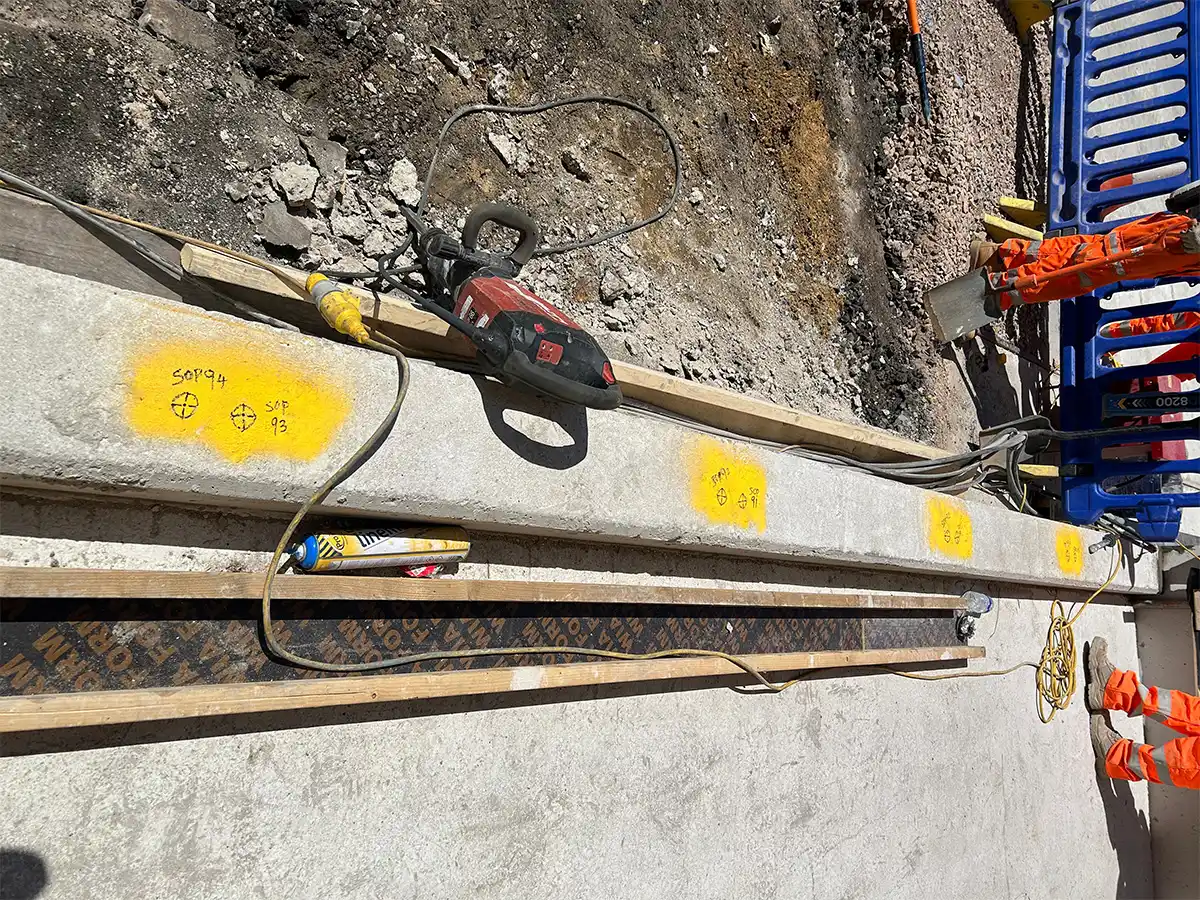 Complete as-built and QA handover pack.
Results
- All column positions and threshold levels set out and verified.
- As-built and verticality reporting delivered for QA and sign-off.
- Clear design-to-built comparisons supporting rapid decision-making.
- Coordinated AutoCAD deliverables for records and BIM integration.